The most popular container used for building a home is a 40 ft high cube shipping container because it has 1 foot higher ceilings than standard containers.
Ceilings of 9.5 feet make High Cube containers desirable because they allow room for insulation and running utilities above a drop ceiling and still make your home feel larger.
Standard 40-foot containerswith 8.5 ft roofs are also suitable for home ceilings but they may feel more cramped.
In either case, 320 square feet is plenty of room for a comfortable living space. Think of luxury 40-foot RVs and how attractive they can be. And 40 ft shipping container homes are the same amount of space but with taller ceilings.
Not only that, you can put a rooftop patio on a shipping container home like the Airbnb rental above.
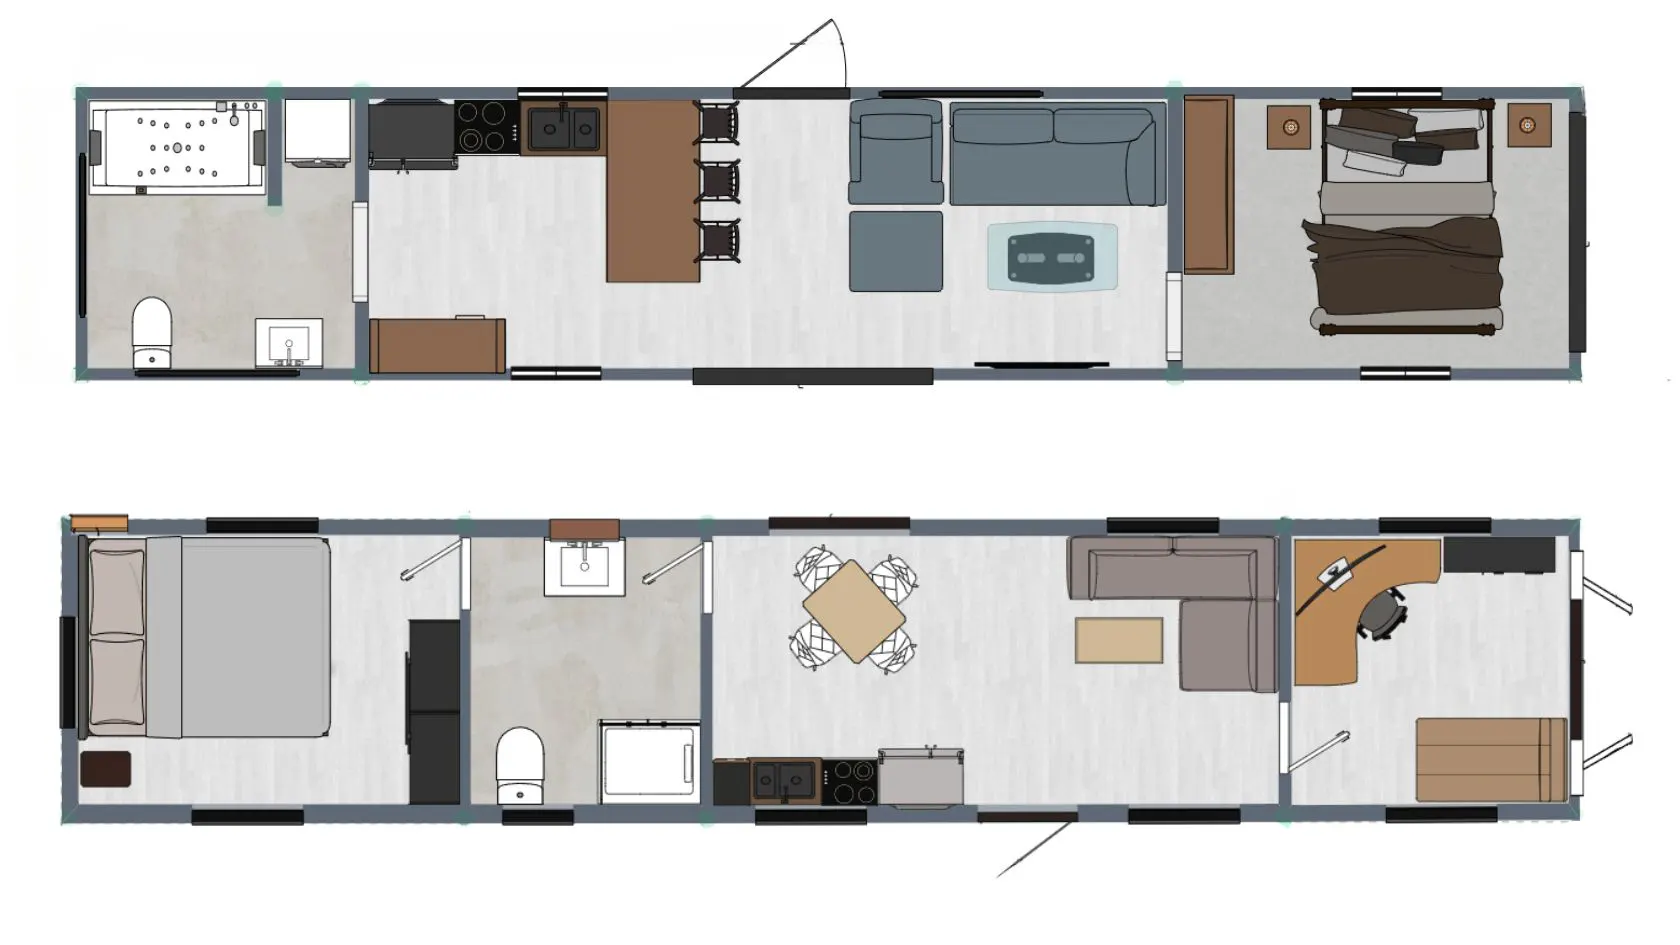
Below are a couple of floor plans for 40 ft shipping container homes. The first is for a 1 bedroom home and the following design has 2 bedrooms.
40 ft Shipping Container Home Floor Plans